
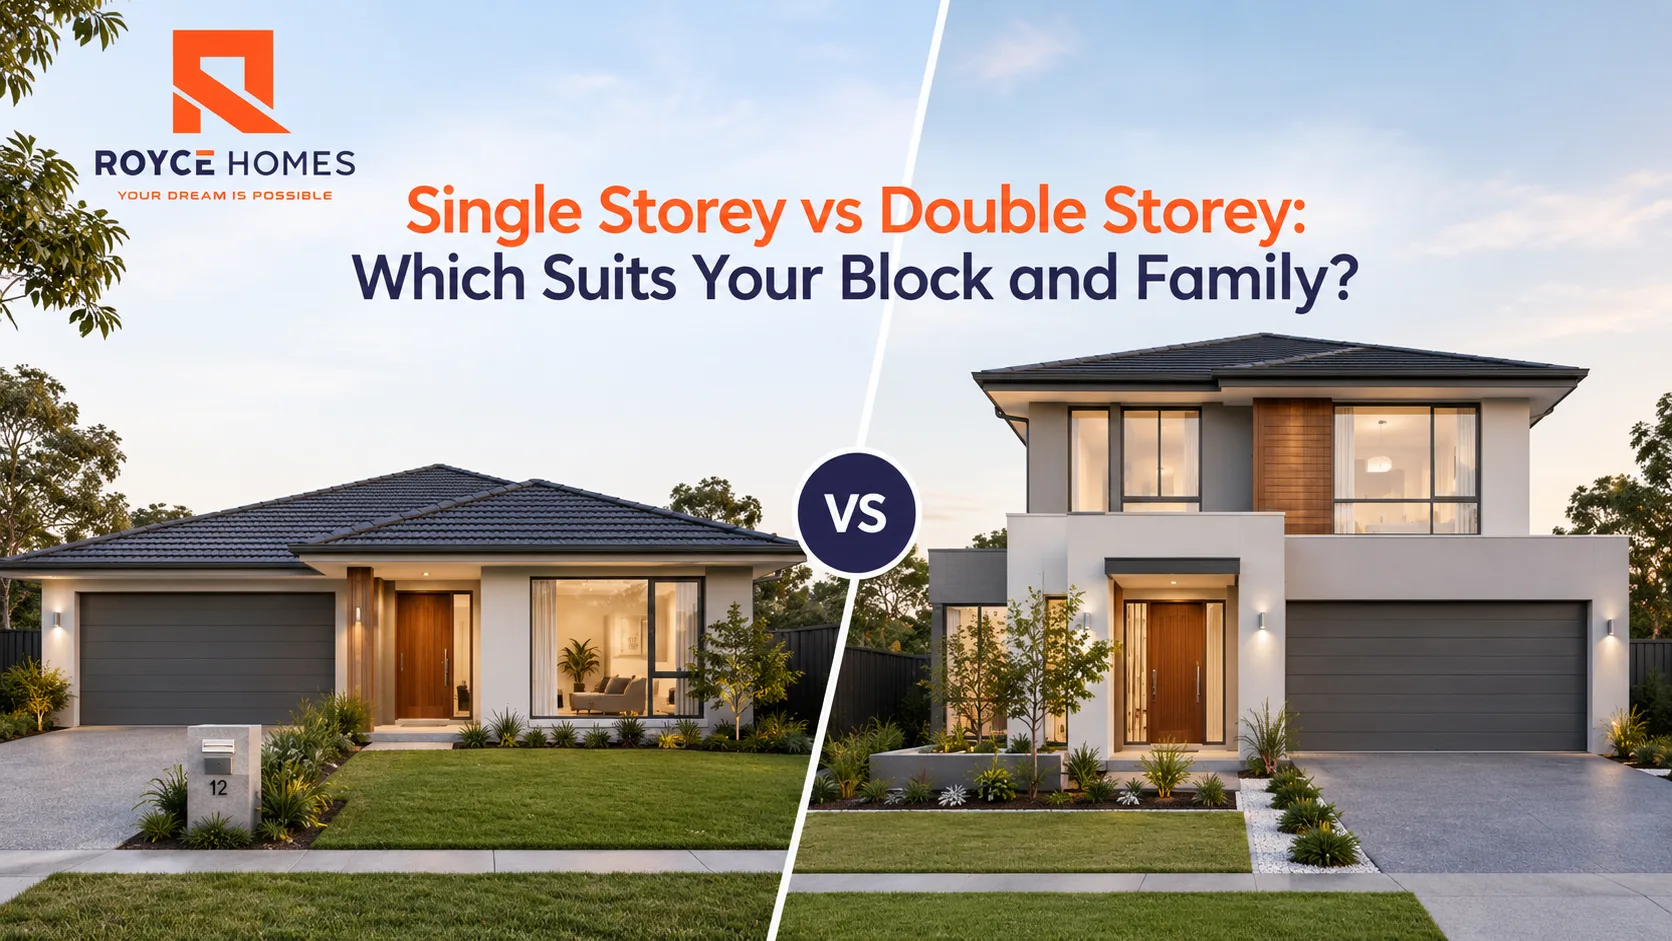
Single Storey vs Double Storey: Which Suits Your Block and Family?

A single storey home usually suits wider blocks (around 15 metres or more), families who want easy everyday living with no stairs, and buyers after a lower cost per square metre. A double storey home tends to suit narrower or smaller blocks, families who want separate zones for kids and adults, and buyers happy to pay roughly 15 to 25 percent more per square metre for extra floor space without needing more land. If your block is under 12 to 13 metres wide, going up is usually the more workable option.
Deciding between a single storey and a double storey home is one of the first big calls you’ll make before a single wall goes up, and it shapes everything that follows, from your budget to how your family actually lives day to day. In this guide, we’ll walk through how single storey vs double storey homes compare on block size, build cost, everyday living, privacy, and long-term upkeep, so you can work out which one genuinely fits your block and your family rather than copying whatever the neighbours built. By the end, you’ll have a clear, practical way to make the call.
Royce Homes logo with a split-screen view of modern single-storey and double-storey homes, comparing the two home styles.

It’s Not Just About Stairs

The obvious difference is that one has stairs and one doesn’t, but that’s really only the surface of it. Building up changes your engineering, your roofline, your footings, and how trades move through the build. A single storey home spreads its footprint across the block, which means more roof, more slab, and more site works up front. A double storey home stacks living space vertically, which adds structural cost but frees up your backyard. Neither is “better” in the abstract; it genuinely depends on what you’re starting with. 

Start With Your Block, Not the Floor Plan

Before you fall in love with a facade or a floor plan online, measure your block. As a rough guide, single storey homes generally need a block width of around 15 to 18 metres to fit a comfortable four-bedroom layout with decent living zones and a usable backyard.

This is where the national picture matters. The Housing Industry Association has pointed to shrinking lot sizes as one of the key drivers pushing families toward two-storey construction, simply because there’s less width to work with than there used to be. The UDIA’s 2026 State of the Land report put the combined capital city median lot size at 416 square metres in 2025, and lots of 10 to 12.5 metres wide are now standard through newer growth corridors around Melbourne.

In our experience building across Melbourne’s northern growth corridor, this is the most common surprise for buyers. Families often arrive with a floor plan saved on their phone, then discover their 12.5 metre lot can’t fit it without losing the backyard entirely. It’s worth checking what a single storey layout can actually achieve on your block before ruling it out, because narrow-lot designs often fit better than people expect once the plan is reworked around a courtyard or side-loaded garage.

The Cost Gap, Explained Simply

Cost is usually the deciding factor once the block size question is settled. Current industry figures put single storey builds at roughly $1,800 to $2,800 per square metre, with double storey running around $2,100 to $3,500, a premium of roughly 15 to 25 percent for going up. That gap comes down to staircases, additional structural steel, scaffolding, and the extra trades needed to work safely at height. On a typical four-bedroom home, it can add well over $100,000 to the build price.

The trade-off is land, and here the numbers are striking. HIA Chief Economist Tim Reardon has noted that over the past 25 years, residential land prices have risen more than three times faster than construction costs, climbing over 500 percent since 2000 while construction costs and skilled labour rose by around 150 percent. Put simply, land has become the expensive part. If a wider block costs more than the double storey premium in your area, going up can work out cheaper overall once you weigh land plus build together.

We run this exact comparison with clients before design starts, and the answer genuinely swings both ways depending on the estate and lot pricing at the time.

Everyday Family Living

This is where personal preference matters as much as the numbers. Single storey homes make everyday life simple. There’s no carrying a laundry basket up and down stairs, no worrying about toddlers on a staircase, and it’s genuinely easier to keep an eye on kids playing outside while you’re in the kitchen. Double storey homes, on the other hand, give growing families proper separation, parents downstairs, teenagers upstairs, and everyone gets a bit more breathing room from each other.

A pattern we see often: families with young children lean single storey, while families with teenagers lean double storey. If your household values togetherness on one level, single storey wins. If you need distance between bedrooms and living areas, double storey usually does the job better.

Privacy, Outlook and Street Appeal

Double storey homes tend to offer better views from upper-floor bedrooms, stronger street presence, and more separation from neighbouring properties overlooking your yard. Single storey homes, by comparison, generally deliver a stronger connection between indoor living spaces and the backyard, since everything sits at ground level and opens straight out. If that kind of indoor-outdoor flow matters more to your family than extra floor space, it’s worth browsing through a single storey home designs range to see how those layouts handle light, flow, and outdoor connection in practice. 

Upkeep Over the Years

Long-term maintenance tends to favour single storey homes, mainly because there’s no staircase to worry about as you get older, and general repairs like gutters, external painting and window cleaning are usually more accessible without scaffolding or extension ladders. Double storey homes can be trickier and pricier to maintain externally, though they do give you more usable floor space per square metre of land, which matters if you’re on a tighter block and don’t want to compromise on room count.

Worth thinking about honestly: a fair number of clients come to us specifically because stairs have become a problem in their current home. Building single storey the first time avoids that conversation entirely.

So, Which One Actually Suits You?

As a quick gut check, single storey is probably your fit if you’ve got a wider block, want easy day-to-day living, or are thinking long-term about ageing in place. Double storey probably suits you better if your block is narrow, your family needs separated zones, or you want more floor space without buying more land. There’s no universally “right” answer here, only the right answer for your block, budget, and the way your family actually lives.

Working this out on paper is a good start, but the real answer comes from looking at your actual block, your budget, and your family’s day-to-day habits together. If you’d like a straight answer on which option makes sense for your situation, get in touch with our team and we’ll walk through your block and your options properly, no guesswork required.

Sources and References

  1. Housing Industry Association, “Why Australian homes are getting smaller” https://hia.com.au/our-industry/housing/in-focus/2025/01/why-australian-homes-are-getting-smaller
  2. Housing Industry Association, “Land is the number one constraint on home building in Australia” (HIA-Cotality Residential Land Report, February 2026) https://hia.com.au/our-industry/newsroom/economic-research-and-forecasting/2026/02/land-is-the-number-one-constraint-on-home-building-in-australia
  3. Urban Development Institute of Australia, State of the Land 2026 https://udia.com.au/wp-content/uploads/2026/03/State-of-The-Land-2026-Final-Report.pdf
  4. HIA-Cotality Residential Land Report (data and forecasts) https://hia.com.au/our-industry/economics/data-forecasts/resource/residential-land-report

Frequently Asked Questions

1. Single storey vs double storey: which is cheaper to build in Australia?
Single storey is generally cheaper per square metre, typically 15 to 20 percent less than double storey, because it avoids the cost of staircases, additional structural steel, and scaffolding. However, single storey homes need a wider block to fit the same floor area, so land cost can offset some of that saving depending on where you’re building and how tight the block is.
2. How much more does a double storey home cost than a single storey home?
On a standard four-bedroom home, the double storey premium often adds well over $100,000 to the build price, mainly from structural engineering, staircases, and additional site access requirements. The exact gap depends on your design, finishes, and site conditions, so it’s worth getting a proper quote rather than relying on a general rule of thumb.
3. Do double storey homes have better resale value than single storey homes?
Not necessarily. Resale value depends far more on location, block size, layout quality, and finishes than on storey count alone. In areas with limited land, double storey homes can appeal to buyers wanting more space without a larger block, while single storey homes often attract families and downsizers who specifically want to avoid stairs.
4. What block width do you need for a double storey home?
Double storey homes can generally work on blocks as narrow as 10 to 12.5 metres, since the smaller footprint uses less width per level. This makes double storey a common choice on narrow lots in newer estates, where a comparable single storey layout simply wouldn’t have enough room to spread out comfortably.
5. Are single storey homes better for elderly people or young families?
Yes, generally. Single storey homes remove the need to navigate stairs, which matters for ageing in place, mobility issues, and keeping an eye on toddlers around the house. Many families choose single storey specifically because it works for every life stage without needing to renovate or move later on.
6. Do double storey homes get better views and more privacy?
Often, yes. Upper-floor bedrooms in a double storey home can capture better views and sit above the sightlines of neighbouring fences, giving bedrooms more privacy from the street and surrounding properties. Single storey homes trade that elevated outlook for stronger, more direct access between living areas and the backyard.
7. How long does it take to build a single storey home compared to double storey?
Single storey homes typically build faster, often six to twelve months, since there’s no upper floor, staircase, or extra structural stage to complete. Double storey builds usually take longer, as the additional level, staircase construction, and more complex trade sequencing all add time to the overall build program.
8. Can you build a double storey home on a narrow block?
Yes, double storey homes are often the better fit for narrow blocks specifically because they use less width per level than a single storey design would need for the same floor area. Many narrow-lot ranges are designed around double storey layouts for exactly this reason.
9. Which is more energy efficient, single storey or double storey?
Both can meet the same energy efficiency standards, but single storey homes generally have a larger roof footprint relative to floor area, which can affect insulation and heating or cooling needs. Double storey homes have less roof and slab per square metre of living space, which can help with thermal efficiency depending on design and orientation.
10. What's easier to maintain long-term, a single storey or double storey home?
Single storey homes are usually easier and cheaper to maintain, since external repairs like gutter cleaning, painting, and window washing don’t require scaffolding or extension ladders. Double storey homes can involve higher maintenance costs over time for upper-level access, though they offer more living space without needing a larger block.